
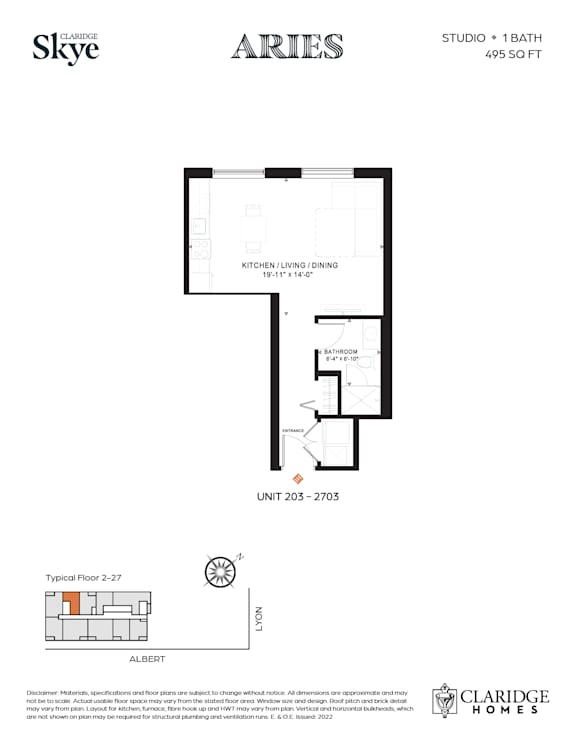
Aries
-
Studio
-
1 Bath
-
495 Sq. Ft.
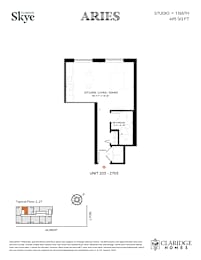
Starting at
$1,775.00
/Month
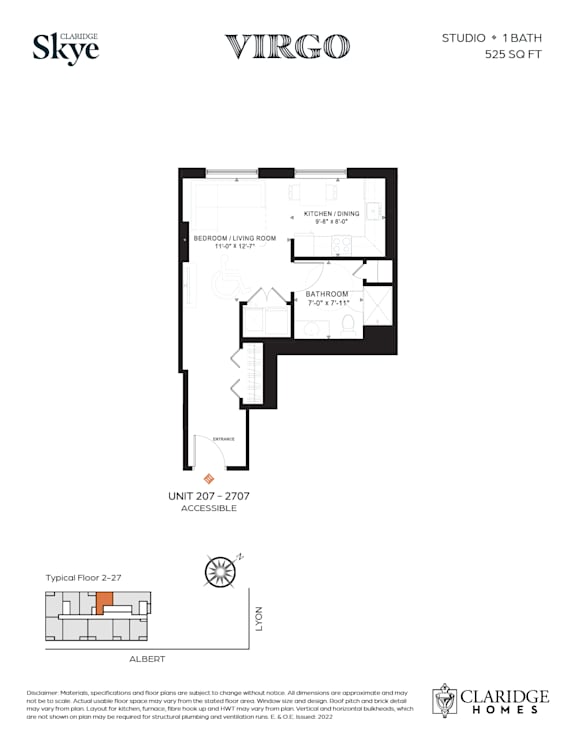
Virgo - Accessible
-
Studio
-
1 Bath
-
525 Sq. Ft.

Starting at
$1,710.00
/Month
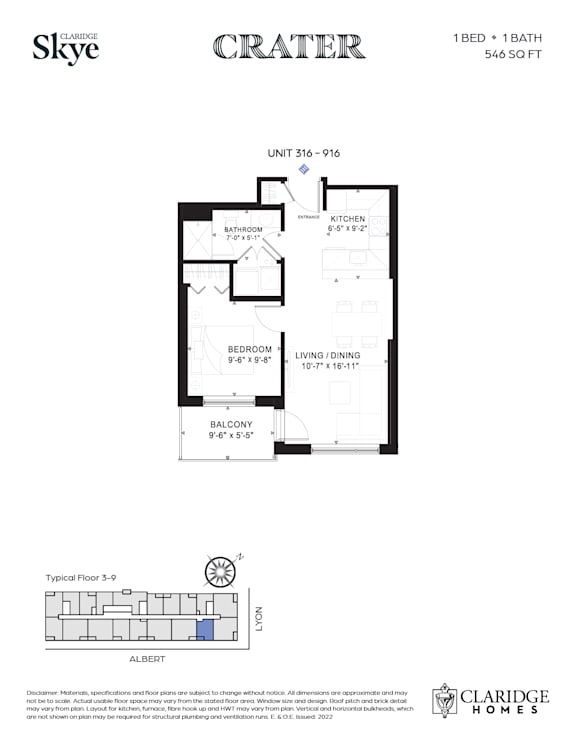
Crater
-
1 Bed
-
1 Bath
-
546 Sq. Ft.
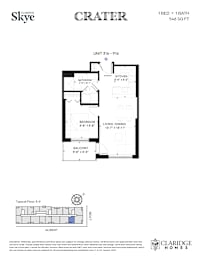
Starting at
$2,130.00
/Month
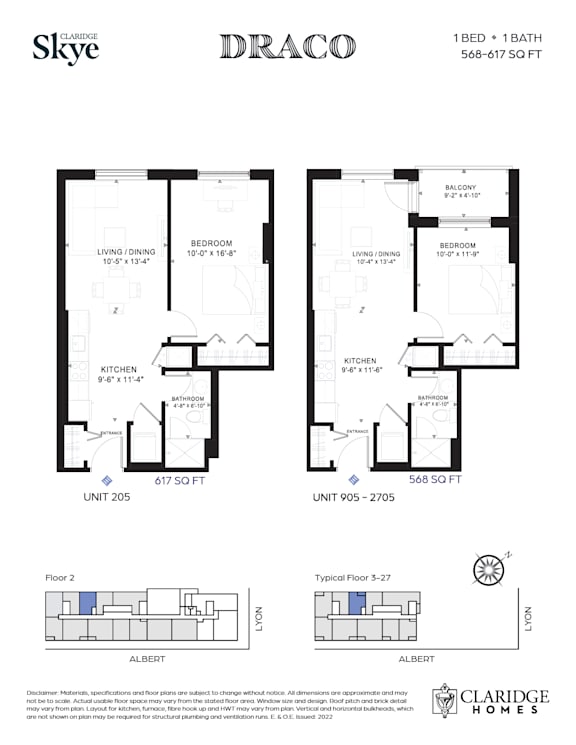
Draco - Balcony
-
1 Bed
-
1 Bath
-
567 Sq. Ft.
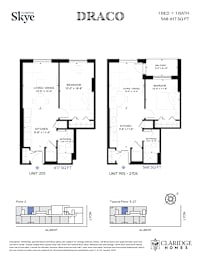
Starting at
$2,075.00
/Month
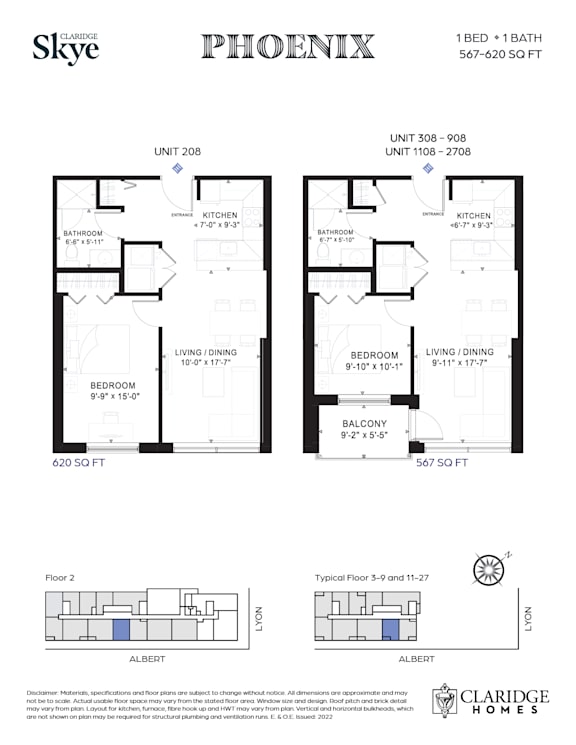
Phoenix - Balcony
-
1 Bed
-
1 Bath
-
567 Sq. Ft.
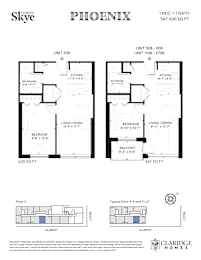
Starting at
$2,080.00
/Month
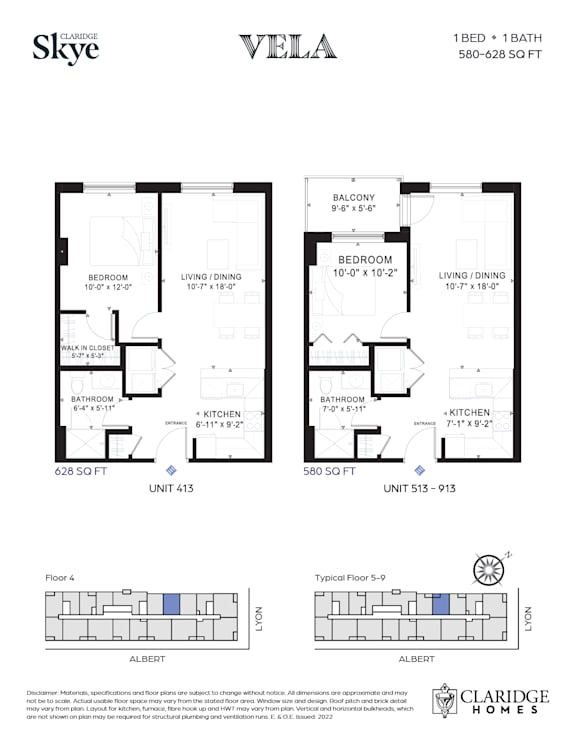
Vela - Balcony
-
1 Bed
-
1 Bath
-
580 Sq. Ft.

Starting at
$2,005.00
/Month
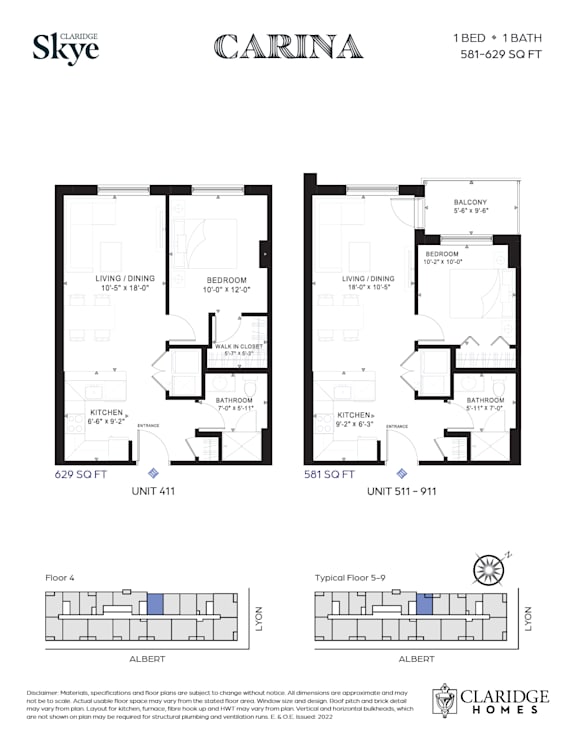
Carina - Balcony
-
1 Bed
-
1 Bath
-
581 Sq. Ft.

Starting at
$2,085.00
/Month
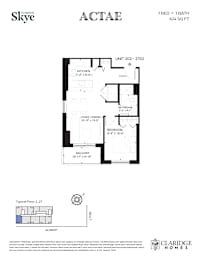
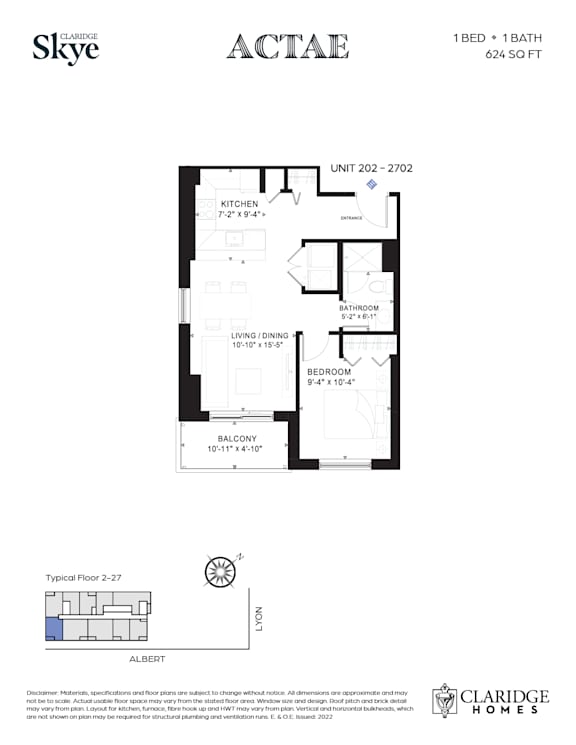
Actae
-
1 Bed
-
1 Bath
-
624 Sq. Ft.
Starting at
$2,100.00
/Month
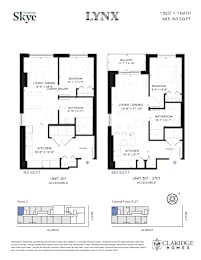
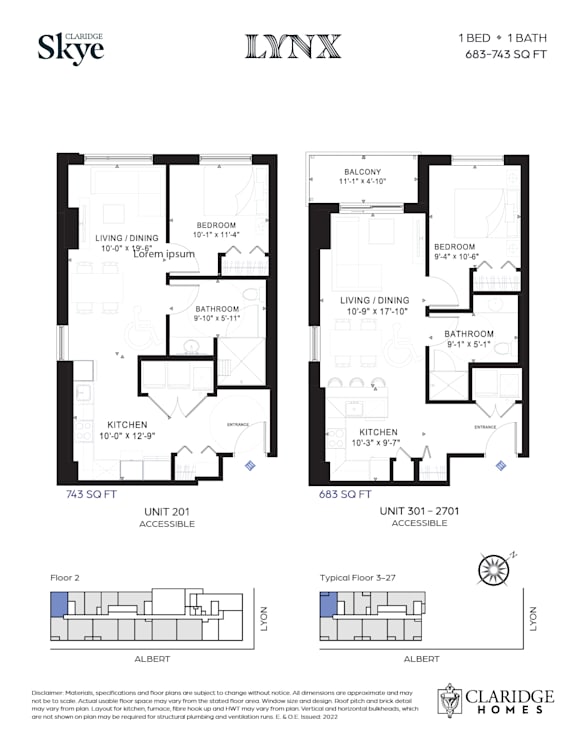
Lynx - Accessible
-
1 Bed
-
1 Bath
-
743 Sq. Ft.
Starting at
$2,165.00
/Month
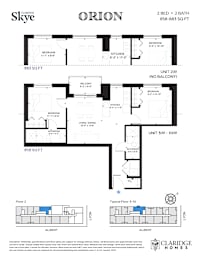
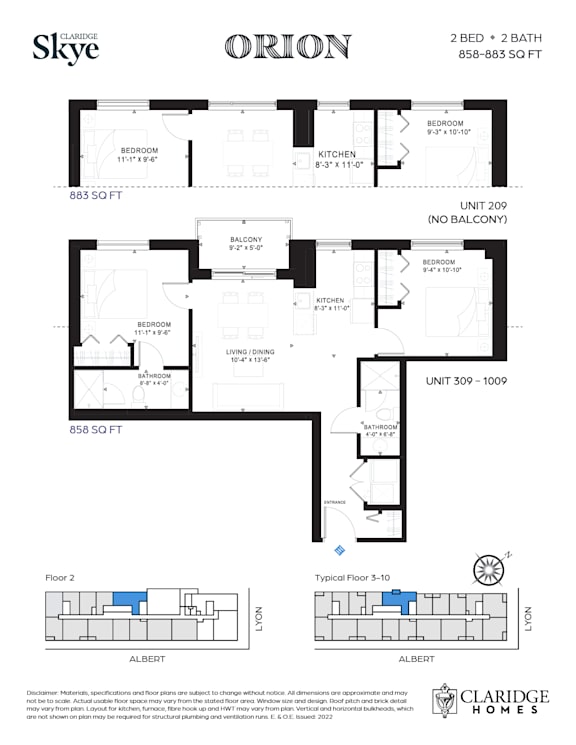
Orion - Balcony
-
2 Bed
-
2 Bath
-
858 Sq. Ft.
Starting at
$2,645.00
/Month
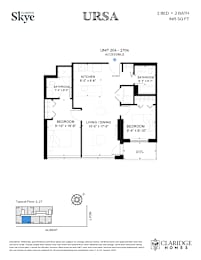
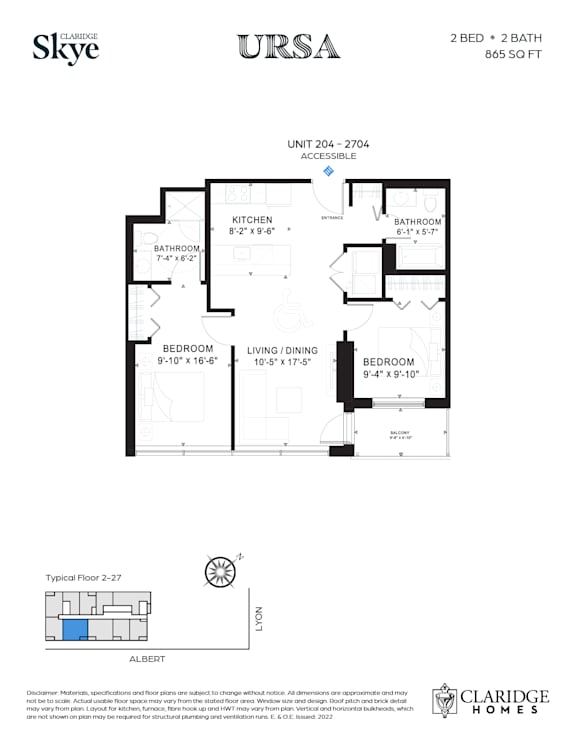
Ursa - Accessible
-
2 Bed
-
2 Bath
-
865 Sq. Ft.
Starting at
$2,600.00
/Month
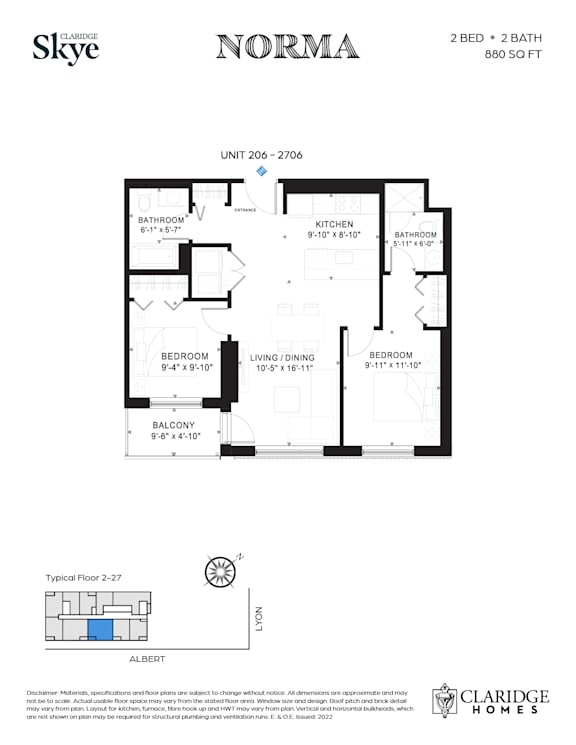
Norma
-
2 Bed
-
2 Bath
-
881 Sq. Ft.
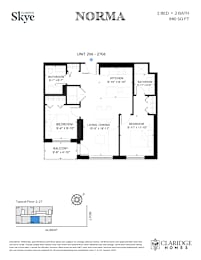
Starting at
$2,715.00
/Month
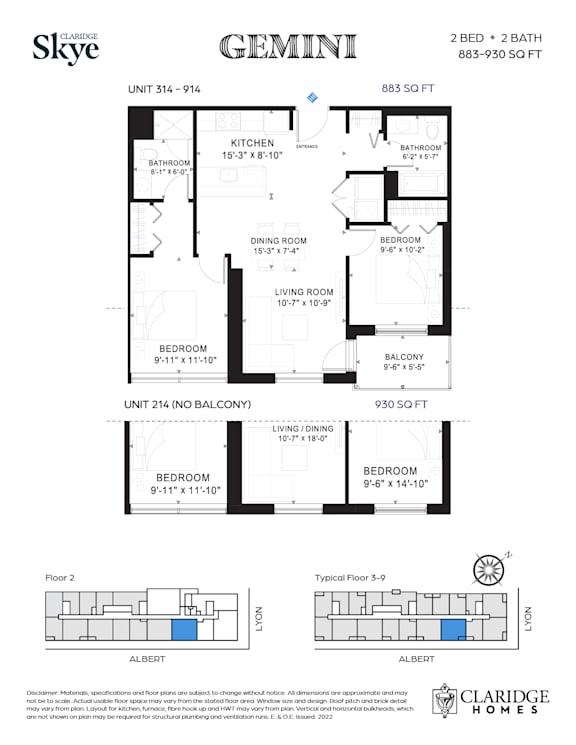
Gemini - Balcony
-
2 Bed
-
2 Bath
-
883 Sq. Ft.
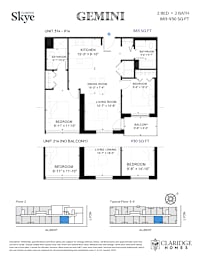
Starting at
$2,755.00
/Month
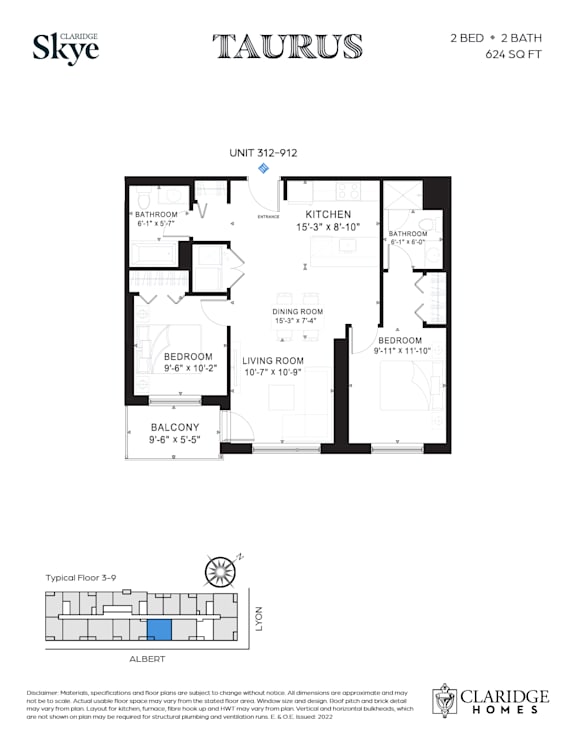
Taurus
-
2 Bed
-
2 Bath
-
883 Sq. Ft.
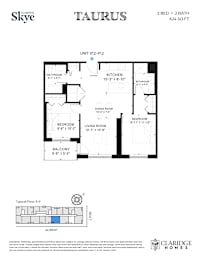
Starting at
$2,710.00
/Month
Taurus - Accessible
-
2 Bed
-
2 Bath
-
930 Sq. Ft.
Starting at
$2,615.00
/Month
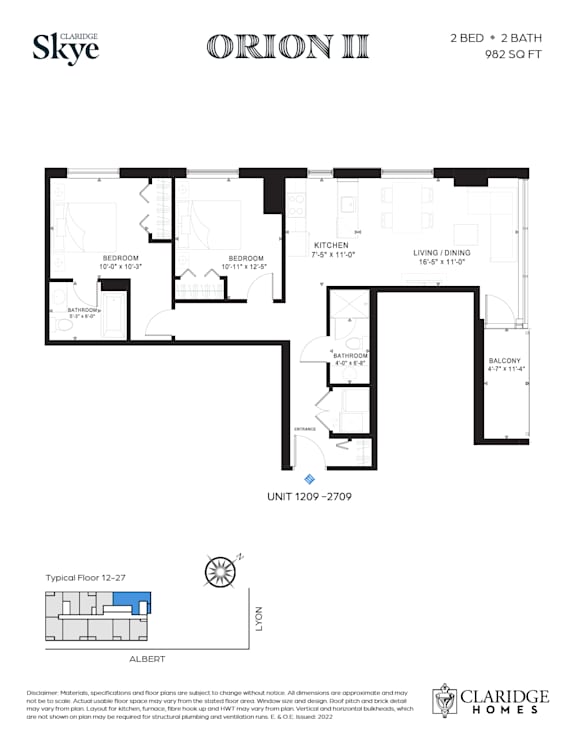
Orion II
-
2 Bed
-
2 Bath
-
984 Sq. Ft.
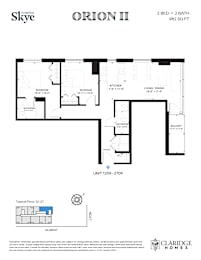
Starting at
$2,815.00
/Month
Map View